When you click on links to various merchants on this site and make a purchase, this can result in this site earning a commission. Affiliate programs and affiliations include, but are not limited to, the eBay Partner Network.
Build Any ofSeven Different Car Barn Layouts with this Set of Plans
Build withSturdy and Economical Pole-Barn Construction
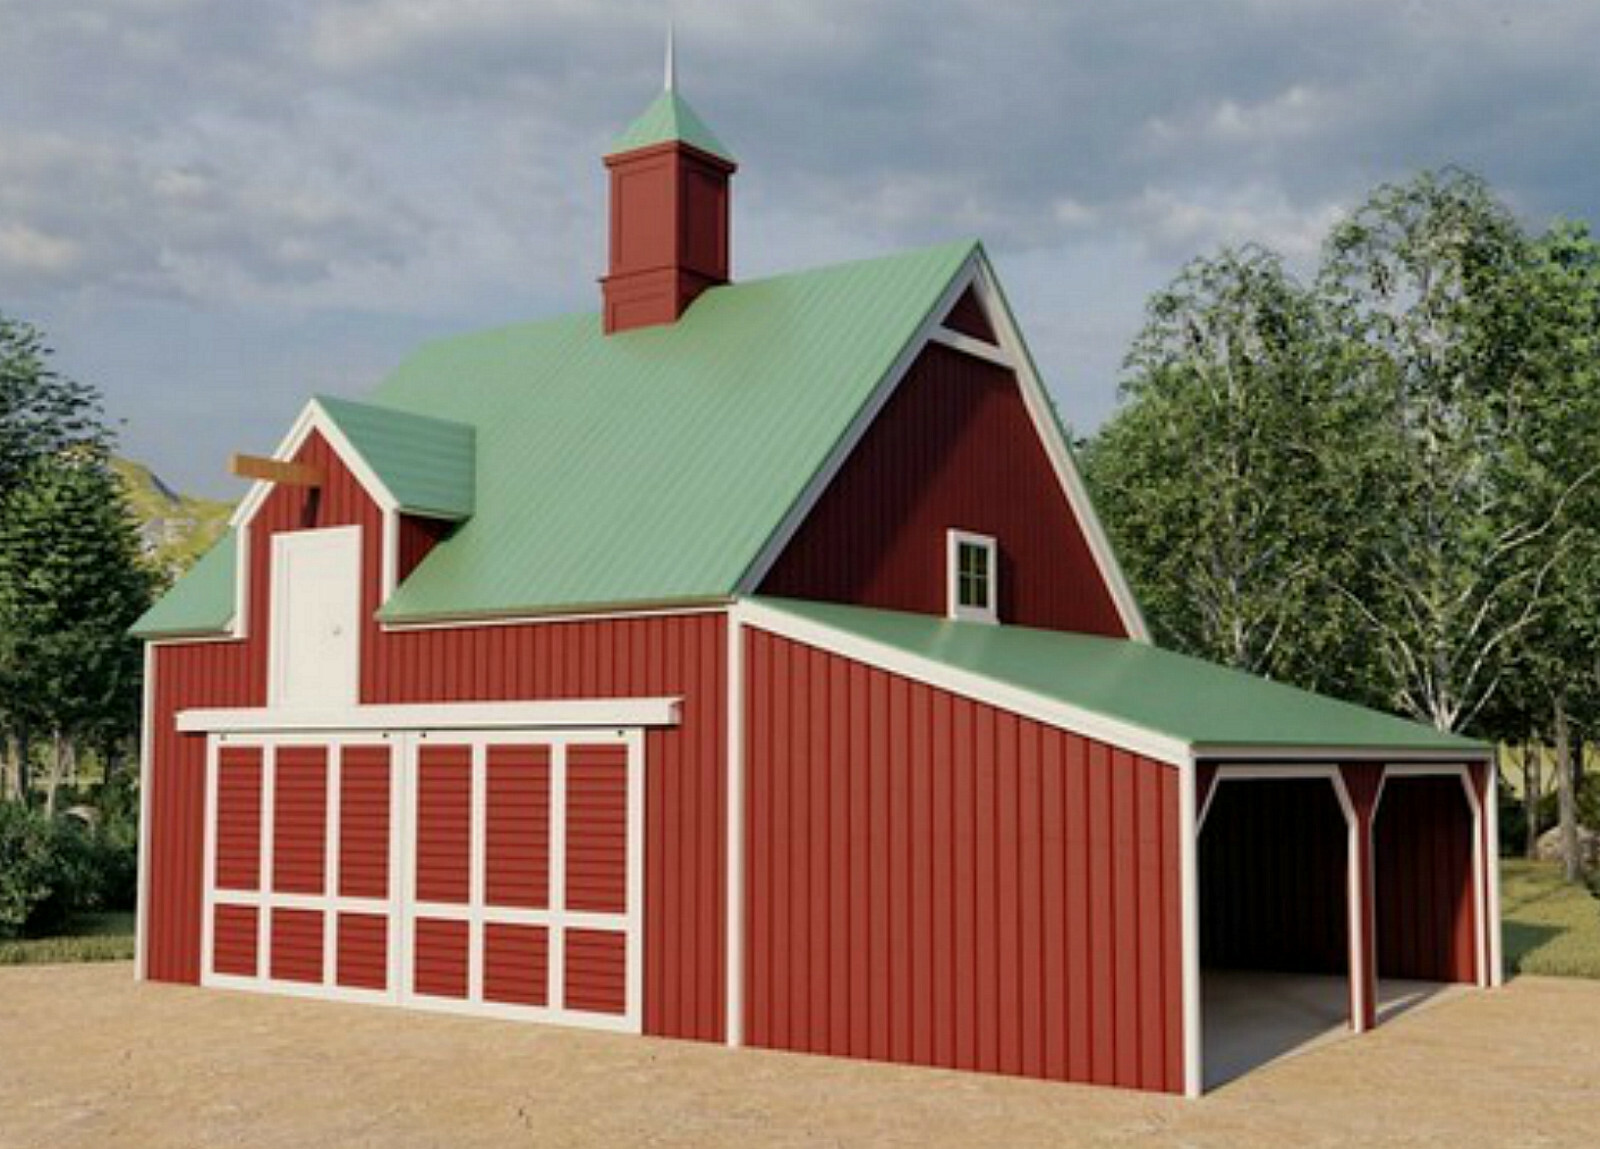
Get 576 SquareFeet of Inexpensive Loft Space for Extra Storage
These DrawingsInclude Floor Plans, Elevations, Sections, Details and Specs
Get Three Setsfor Permits, Competitive offers and Construction
Create your perfecttwo, three or four bay vehicle barn. Or, build a barn with a combination ofvehicle spaces, storage and workshopareas. The plans start with a 24\'x24\' pole-barn with stairs up to a high anddry storage loft. Optional 12\'x24\' shed roof buildings, included with theplans, can be added to either or both sides, or across the back at any time.They include workshops, garages, storage sheds and carports.You can also customizeyour barn with your choice of exterior materials and colors.
These detaileddrawings are architect designed and engineered for economical pole-barn orpost-frame construction. They are engineered to meet and exceed coderequirements, or to be easily adapted to meet code requirements, in all statesbut Florida. They should only be ordered for construction within the UnitedStates, but outside of Florida. Dozens have been built all across the rest ofthe United States.
Why three sets of thesame plans? You may need to supply drawings to your building department, zoningboard, community review board and building supply center. Extra sets of plansalso come in handy when you want to get competitive offers from contractors andsubcontractors.