When you click on links to various merchants on this site and make a purchase, this can result in this site earning a commission. Affiliate programs and affiliations include, but are not limited to, the eBay Partner Network.
John Quincy Adams Birthplace - 1683
- Building name: John Quincy Adams Birthplace
- Designer/Architect: Unknown
- Date of construction: 1683 and later
- Location: Quincy, Massachusetts
- Style: Colonial Saltbox
- Number of sheets: 4 sheets measuring 24”x36”
Sheet List
- Cover sheet, information, site plan
- First & Second Floor Plans, 1/4"=1'-0"
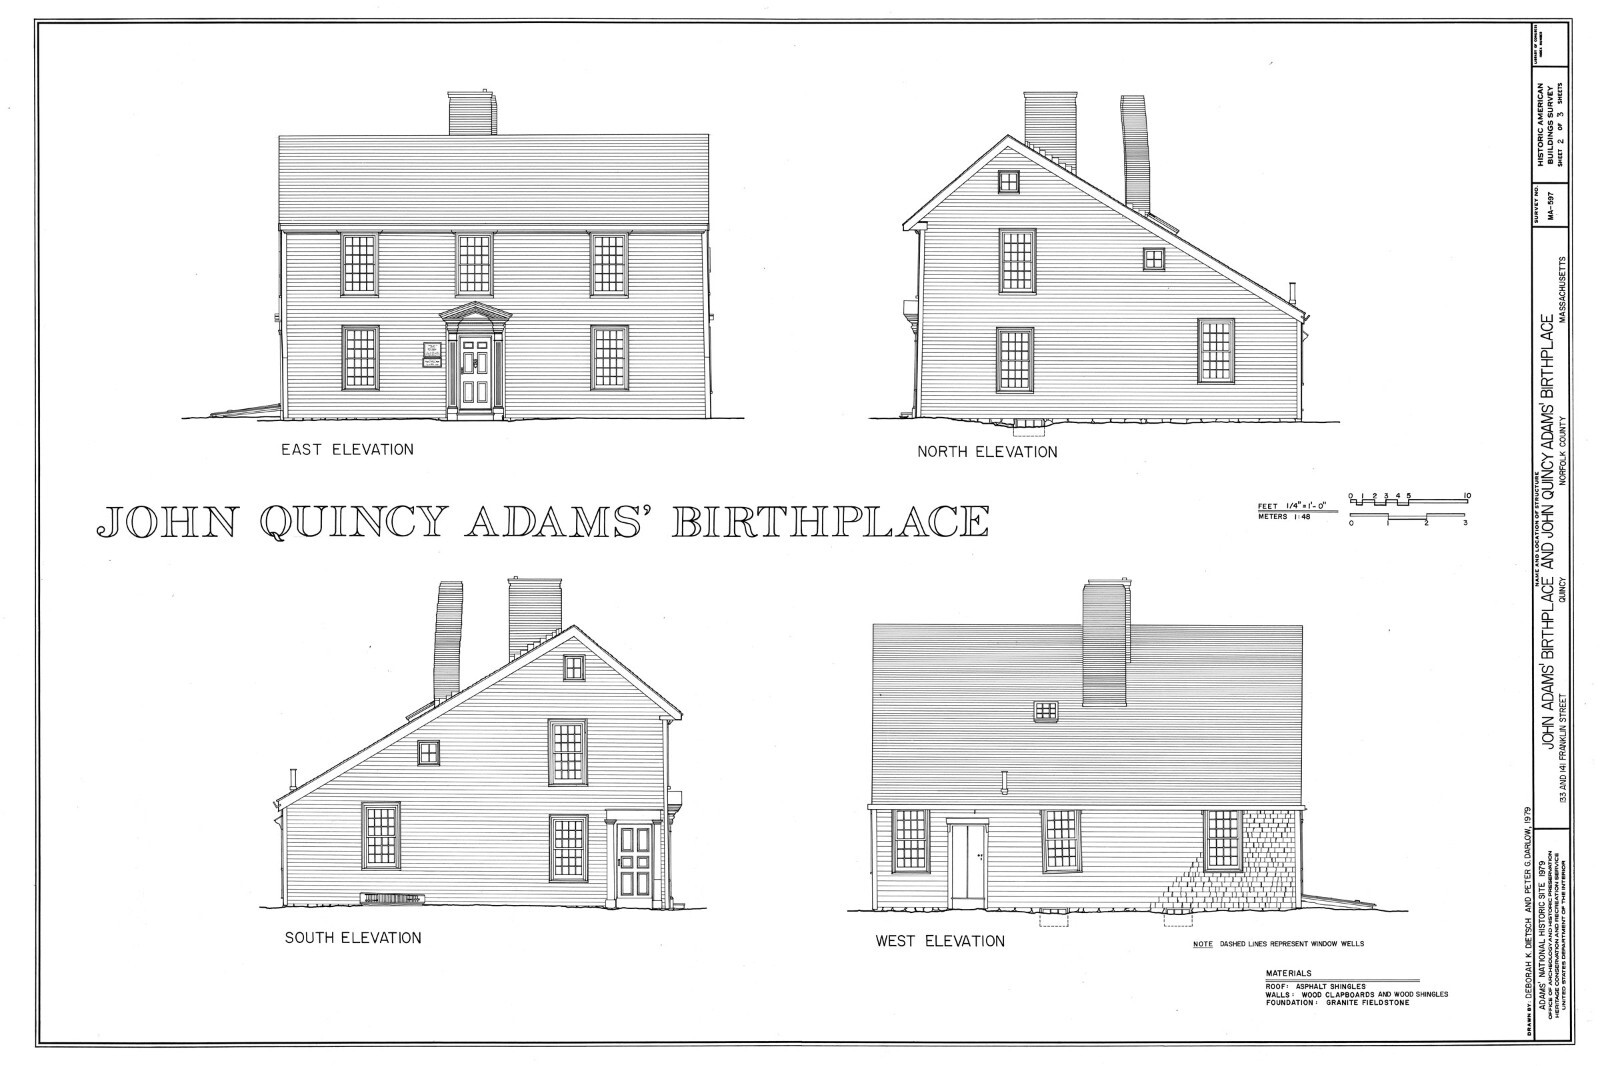
- Elevations, 1/4"=1'-0"
- Section & Details, scale varies
This listing is for prints on 20# bond paper. It is for architectural drawings only. Any photos shown in the description are informational only and not included in this package.
***Please be sure to visit my store to see 170+ more house plans in a variety of styles.***
HISTORY:The Saltbox, a colonial classic, with its rustic, asymmetric charm embodies country living up and down the eastern seaboard. John Quincy Adams, sixth president of the United States was born in this house, to John and Abigail Adams. This home and the neighboring home remained the home of the Adams as the generations passed.
The Quincy Adams house survey did not indicate room functions. The plan would be easy to adapt to a number of different requirements. For example on the first floor the southeast room could be reserved as a formal parlor with the northeast and northwest rooms being joined together as a family room and kitchen. The southwest room could be used as a ground floor bedroom or home office. The Second floor has more than enough space to accommodate two bedrooms and one or two baths. The house has exterior dimensions of 33' by 36'-6" and is most suitable for flat or low sloping sites. On steeper sites a walk-out basement would be an option.
SHIPPING: Your drawings are shipped to you, rolled, not folded, in a tube. This listing includes architectural prints ONLY. Any photos shown in the description are for information only and are NOT included in your purchase. For information about the photos please send me a message through . Thanks.
IF YOU ARE PLANNING TO BUILD: These plans are not complete architectural drawings as might be required by your local permitting agency and do not contain all the structural, waterproofing and other details and information necessary for construction. But your local builder or architect should be able to adapt these drawings and add to them as necessary. What they do provide is accurate design information about a REAL historic house, not a pseudo-historic tract house as you will find in the house plan magazines on your supermarket shelf.
INTERNATIONAL BUYERS PLEASE NOTE: Orders shipped to addresses outside the USA may be subject to customs duties at their destination. The buyer is responsible for any such duties.
RETURN POLICY: has a glitch that shows a policy of no returns. However we DO accept returns within 30 days for all print orders (conditions apply) shipped in the USA and its territories. If there is a problem with your order please send a message through and allow a few days for a response. Thank you.
The original drawings from which these dimensionally accurate scans were made are kept at the Historic American Building Survey, in the Library of Congress. (SA004)