When you click on links to various merchants on this site and make a purchase, this can result in this site earning a commission. Affiliate programs and affiliations include, but are not limited to, the eBay Partner Network.
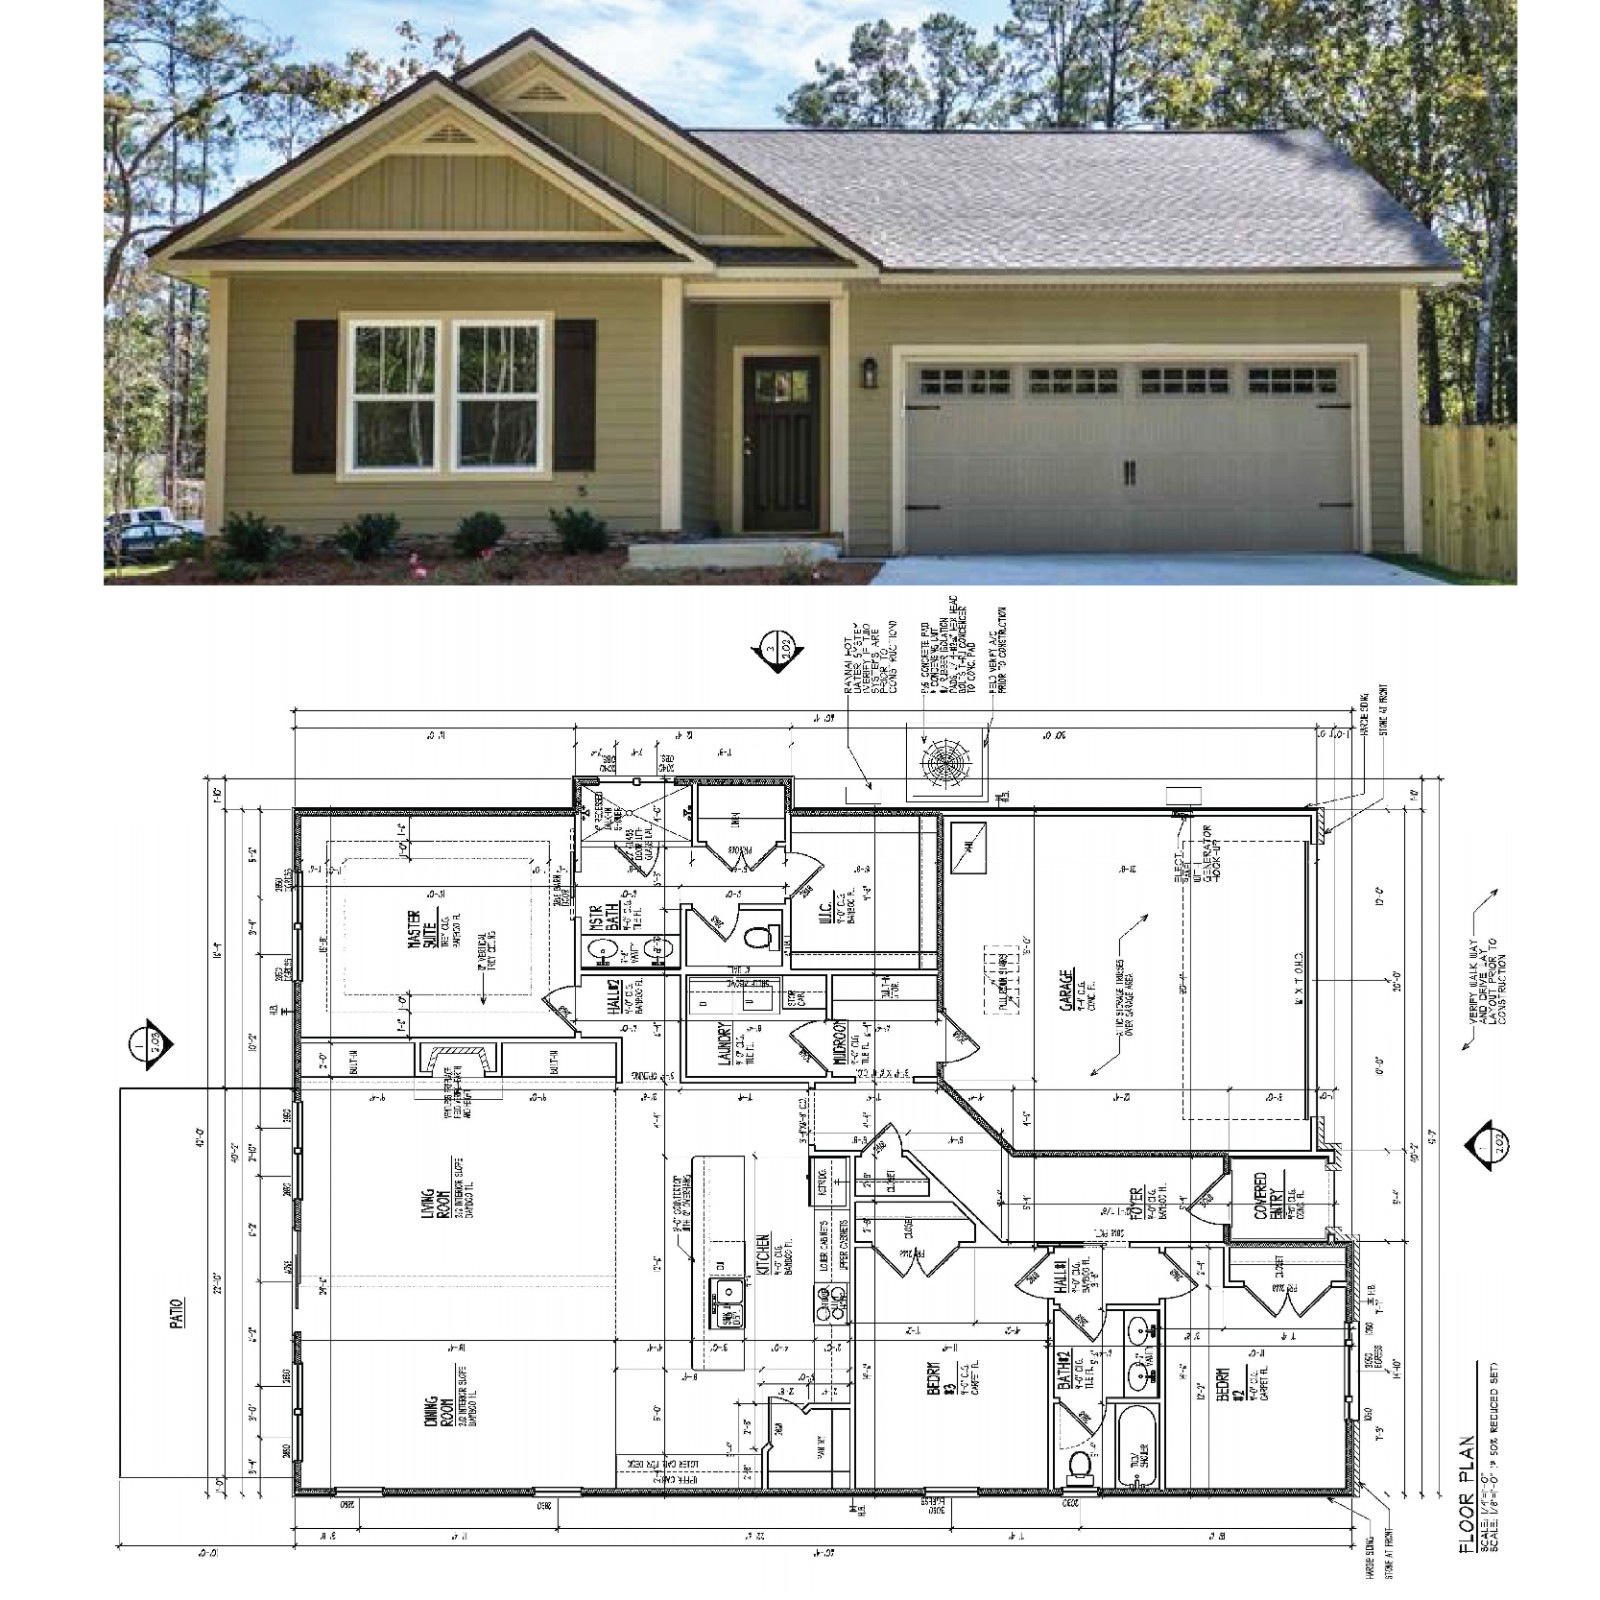
Offerred here is a complete set of Constructrion plans for a fast selling 3-bedroom Craftsman style house plan, available in print-ready PDF format. These blueprints are designed to Florida Standards for a new Craftsman style home. The detailed plans include all the necessary details for a 3-bedroom house, making it easier for builders and homeowners to bring their vision to life.
Designed for todays narrow lots with a 42\' total width and a 61\' depth.
Plans are delivered via email in PDF form. Plans will include all 4 elevations, floor plans, with electric and plumbing layout. Wall Sections, and Foundation Plan, Everything it took for us to build the home many times.
These are one of the best selling plans of my carreer now being offered for the first time by this retired builder.
You can see 1 of the actual sales of this home on line at 7500 Beaver Ford, Tallahassee Fla