When you click on links to various merchants on this site and make a purchase, this can result in this site earning a commission. Affiliate programs and affiliations include, but are not limited to, the eBay Partner Network.
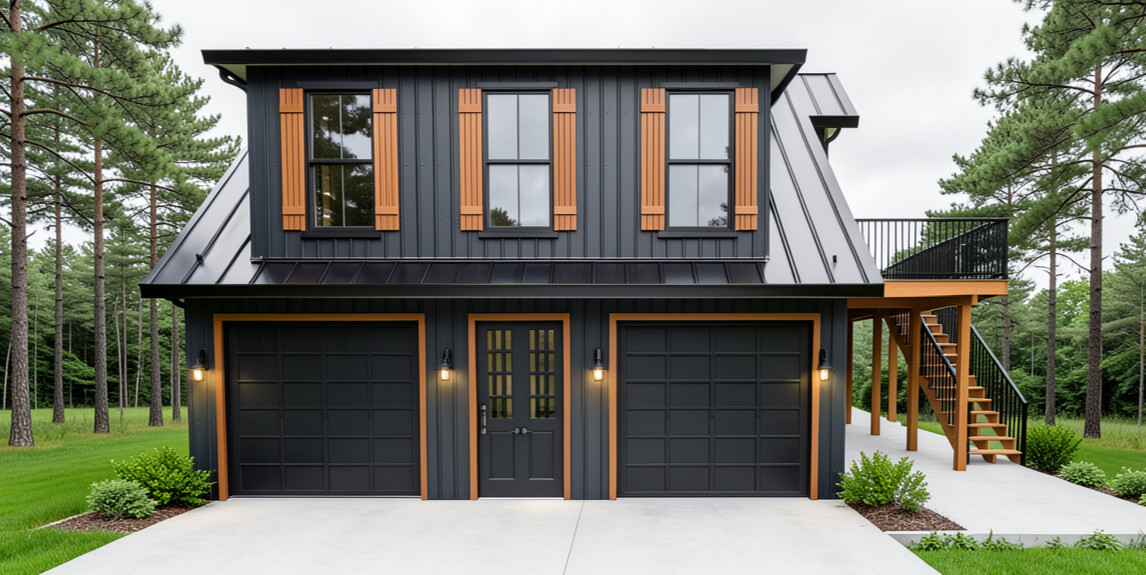
This 848 (living) sq ft modern Tiny House is designed for the one who has the auto addiction. This plan includes 2 Garages for your cars, trucks or bikes. Floor drains in the garages provide easy drainage for Rinsing off your truck/dirt bikes. Large Mech Closet for your air compressor along with the hvac and storage for tools. Also includes a 1/2 bath on the garage level so there's no need to go upstairs when working on your passion. On the second floor there's a large master bedroom and large bathroom. With a little kitchen and a spot to kick your feet up and watch tv at the end of the night. This little place has everything you need to bring your dream life to reality. From detailed layouts to essential specifications my plans have everything you need. Please let me know if you have any questions.Plan Highlights:1 Bedroom, 1.5 BathroomsPerfect for the single Person or Couple.Covered side porch
What you will receive in your order...11x17 Color PrintsDrawing List.
C1-Cover Sheet
A1-Foundation, 1st and 2nd Floor Plan
A2-Schedules and Details
A3-Elevations
A4-1st and 2nd Floor Electrical Plan