When you click on links to various merchants on this site and make a purchase, this can result in this site earning a commission. Affiliate programs and affiliations include, but are not limited to, the eBay Partner Network.
Floor Area: 2780 Square Feet / 258 m2Full House BlueprintsThe digital download includes:
1. 2D Drawings (Floor Plans with dimensions, Elevations, Sections, Roof, Foundation Plans)
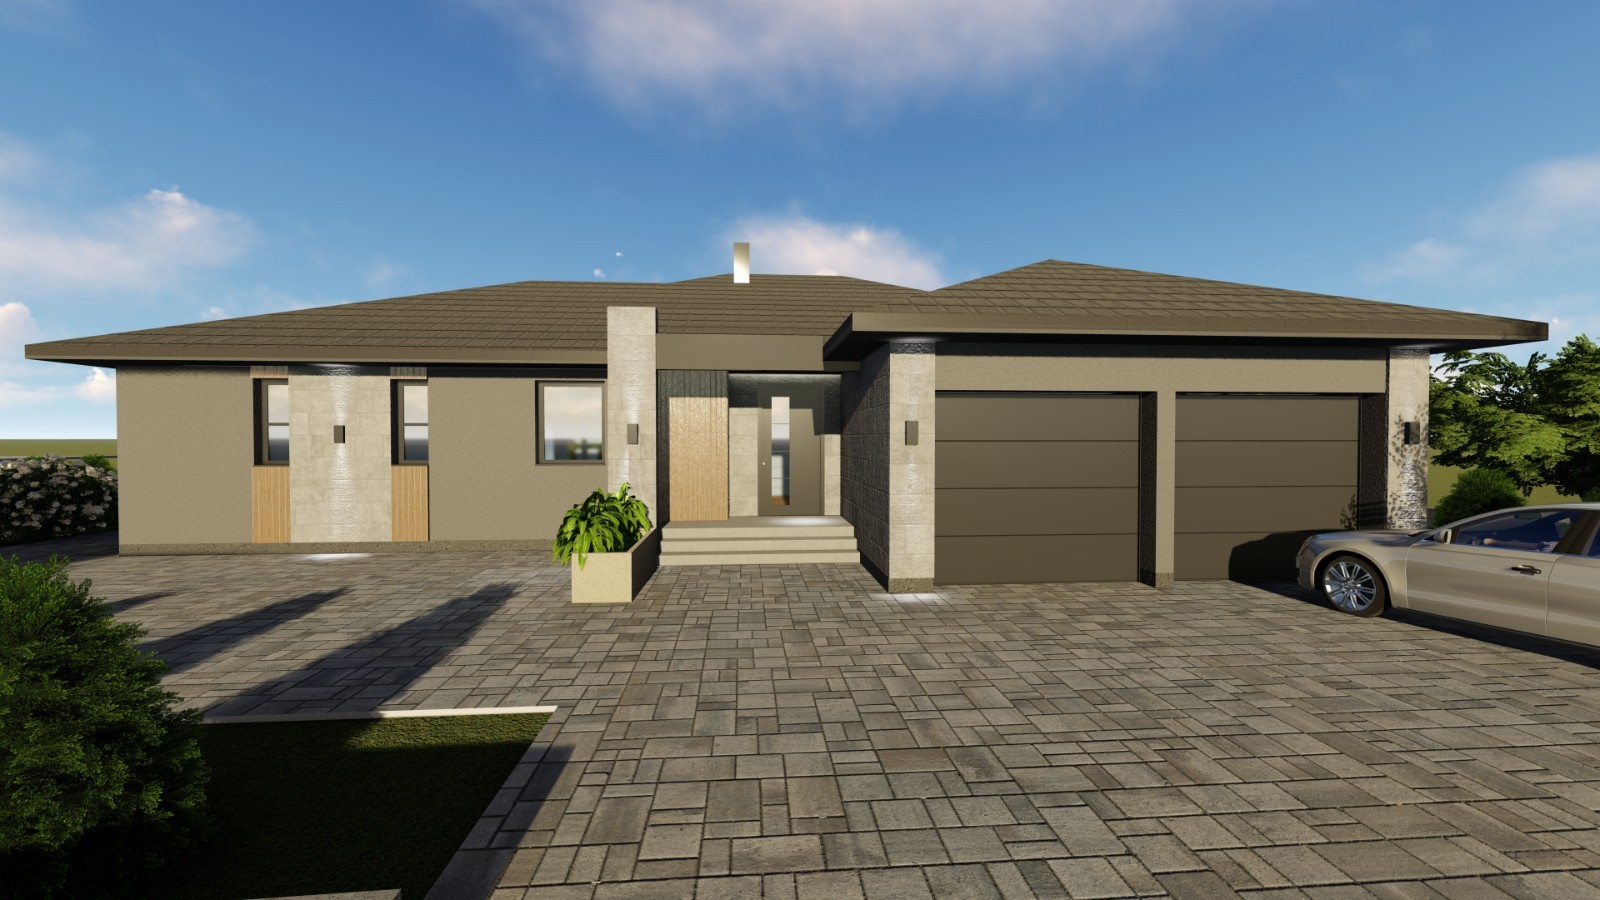
2. 13 Realistic 3D Renders + 3D Model File (ArchiCAD and Lumion)
3. Source AutoCAD file for editing if desired
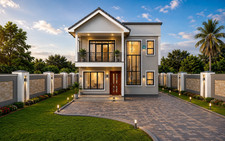
This is a Modern 4-bedroom 2-bath house, featuring an open-plan living room with kitchen and dining room. Also includes a Garage fortwo cars, and a storage room at the back of the house. In the back of the house, there is a Terrace for Relaxing.
This is a Digital Product, nothing will be shipped to you.
2D floor plans includetwo print-ready versions:
-A3(Europe Standard)
-24\"x36\" (US Standard for Builders)
Plus, editable CAD files for professionals!
2D Drawings have Dimentions both in cm(European standard) and feet(USA standard)
For any questions, you can email me or send me a message.
NOTE:
All the drawings are drawn by me, I am a Licensed Architect based in Europe.
Work with a local contractor/builder to follow your local and state building codes.
*MAKE SURE TO SEND US YOUR EMAIL AFTER THE PURCHASE*
Due to this being a digital item, refunds are not possible.